13096 Mill Creek DR S
Plantersville, TX 77363
- 3 Beds
- 3 Baths Full Baths: 2 Half Baths: 1
- 2,207 SqFt
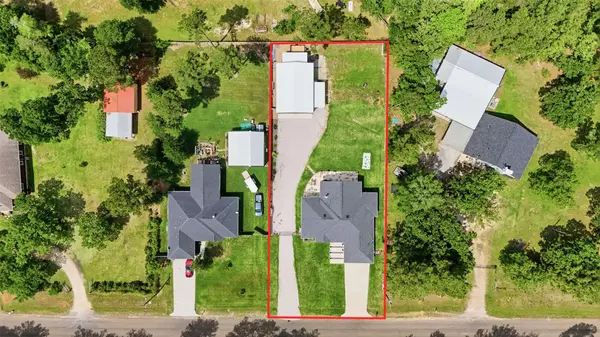
- 0.49 Lot Size
- 2023 Year Built
GALLERY
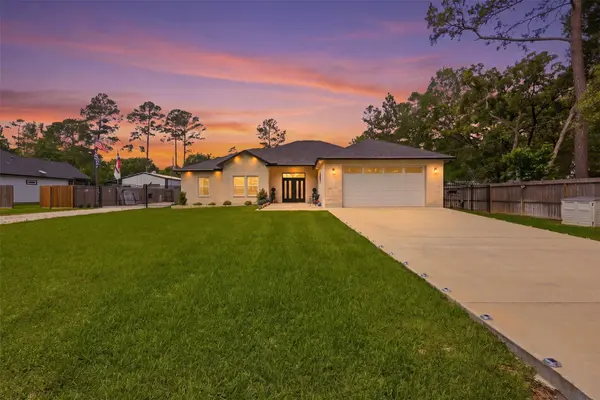
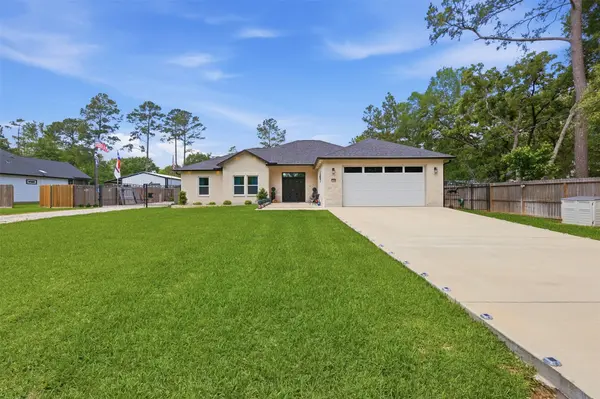
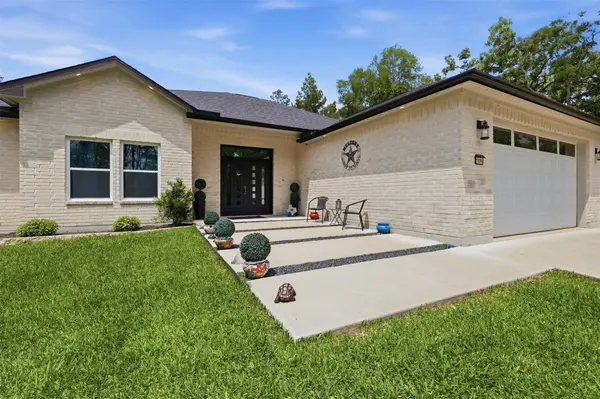
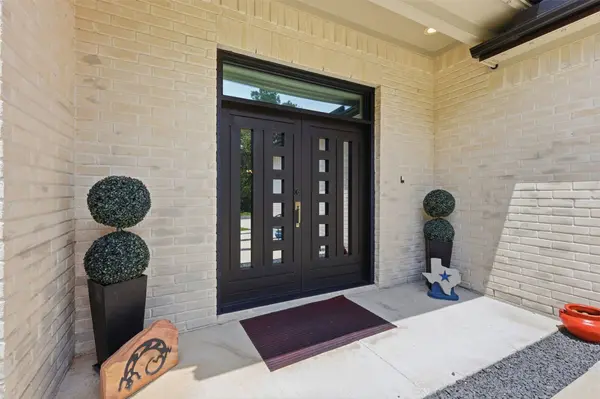
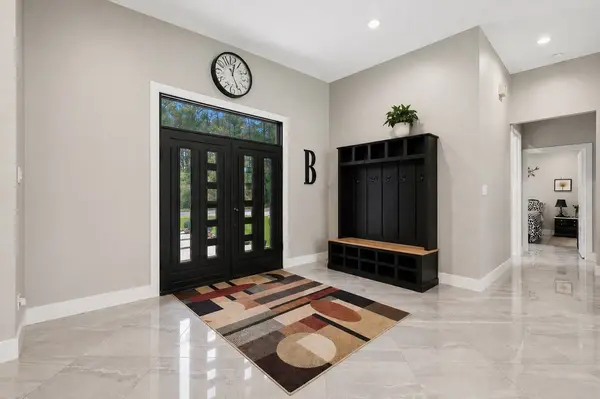
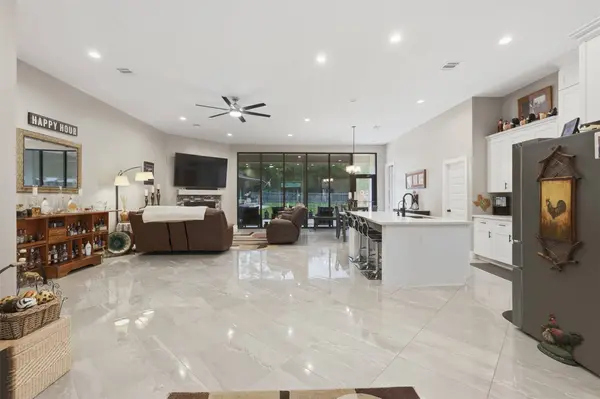
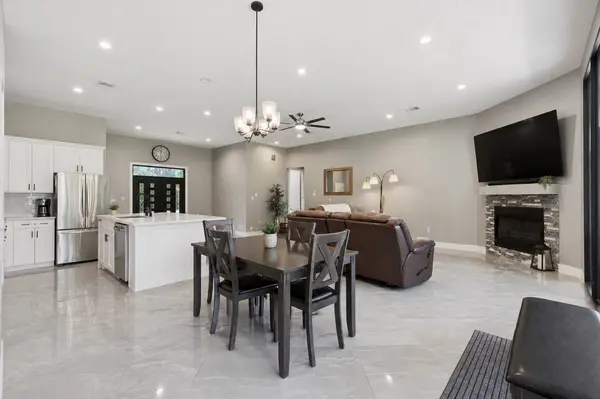
PROPERTY DETAIL
Key Details
Sold Price -
Property Type Single Family Home
Sub Type Detached
Listing Status Sold
Purchase Type For Sale
Square Footage 2, 207 sqft
Subdivision Mill Creek Est, Sec 1
MLS Listing ID 33272932
Sold Date -
Style Contemporary/Modern, Other, Ranch
Bedrooms 3
Full Baths 2
Half Baths 1
HOA Y/N No
Year Built 2023
Annual Tax Amount $6,180
Tax Year 2025
Lot Size 0.491 Acres
Acres 0.491
Property Sub-Type Detached
Location
State TX
County Grimes
Area Plantersville Area
Building
Lot Description Other, Backs to Greenbelt/Park, Side Yard
Story 1
Entry Level One
Foundation Slab
Sewer Septic Tank
Water Public
Architectural Style Contemporary/Modern, Other, Ranch
Level or Stories One
Additional Building Garage Apartment, Shed(s), Workshop
New Construction No
Interior
Interior Features Double Vanity, Handicap Access, High Ceilings, Kitchen Island, Kitchen/Family Room Combo, Bath in Primary Bedroom, Pantry, Quartz Counters, Self-closing Cabinet Doors, Self-closing Drawers, Soaking Tub, Separate Shower, Walk-In Pantry, Wired for Sound, Window Treatments, Ceiling Fan(s), Kitchen/Dining Combo, Living/Dining Room, Programmable Thermostat
Heating Central, Electric
Cooling Central Air, Electric, Attic Fan
Flooring Tile
Fireplaces Number 1
Fireplaces Type Wood Burning
Fireplace Yes
Appliance Dishwasher, Electric Oven, Electric Range, Disposal, Microwave, Dryer, Refrigerator, Water Softener Owned, Washer
Laundry Washer Hookup, Electric Dryer Hookup
Exterior
Exterior Feature Covered Patio, Deck, Fully Fenced, Fence, Sprinkler/Irrigation, Paved Driveway, Patio, Private Yard, Storage
Parking Features Additional Parking, Attached, Boat, Driveway, Detached, Electric Gate, Garage, Garage Door Opener, Oversized, RV Access/Parking, Tandem, Workshop in Garage
Garage Spaces 6.0
Fence Back Yard
Water Access Desc Public
Roof Type Composition
Porch Covered, Deck, Patio
Private Pool No
Schools
Elementary Schools High Point Elementary School (Navasota)
Middle Schools Navasota Junior High
High Schools Navasota High School
School District 129 - Navasota
Others
HOA Fee Include Other
Tax ID R78435
Security Features Security Gate,Prewired
Acceptable Financing Cash, Conventional, FHA, Investor Financing, VA Loan
Disclosures Seller Disclosure
Listing Terms Cash, Conventional, FHA, Investor Financing, VA Loan
SIMILAR HOMES FOR SALE
Check for similar Single Family Homes in Plantersville,TX

Active
$350,000
16044 Yaupon Berry, Plantersville, TX 77363
Listed by HomeTown Real Estate Group2 Beds 2 Baths 1,410 SqFt
Active
$430,000
15443 W Loop Dr, Plantersville, TX 77363
Listed by JLA Realty4 Beds 2 Baths 2,352 SqFt
Active
$320,000
16014 Post Oak RD, Plantersville, TX 77363
Listed by Fultz Realty, LLC3 Beds 3 Baths 1,416 SqFt
CONTACT